5486 N 88TH AVE, Camas, WA 98607
- $899,900
- 4
- BD
- 3
- BA
- 3,249
- SqFt




- List Price
- $899,900
- Price Change
- ▼ $3,850 1779933711
- Days on Market
- 118
- Status
- ACTIVE
- MLS#
- 383900519
- Bedrooms
- 4
- Bathrooms
- 3
- Living Area
- 3,249
- Lot Size
- 7, 000 to 9, 999 SqFt
- Region
- Camas City Limits
Property Description
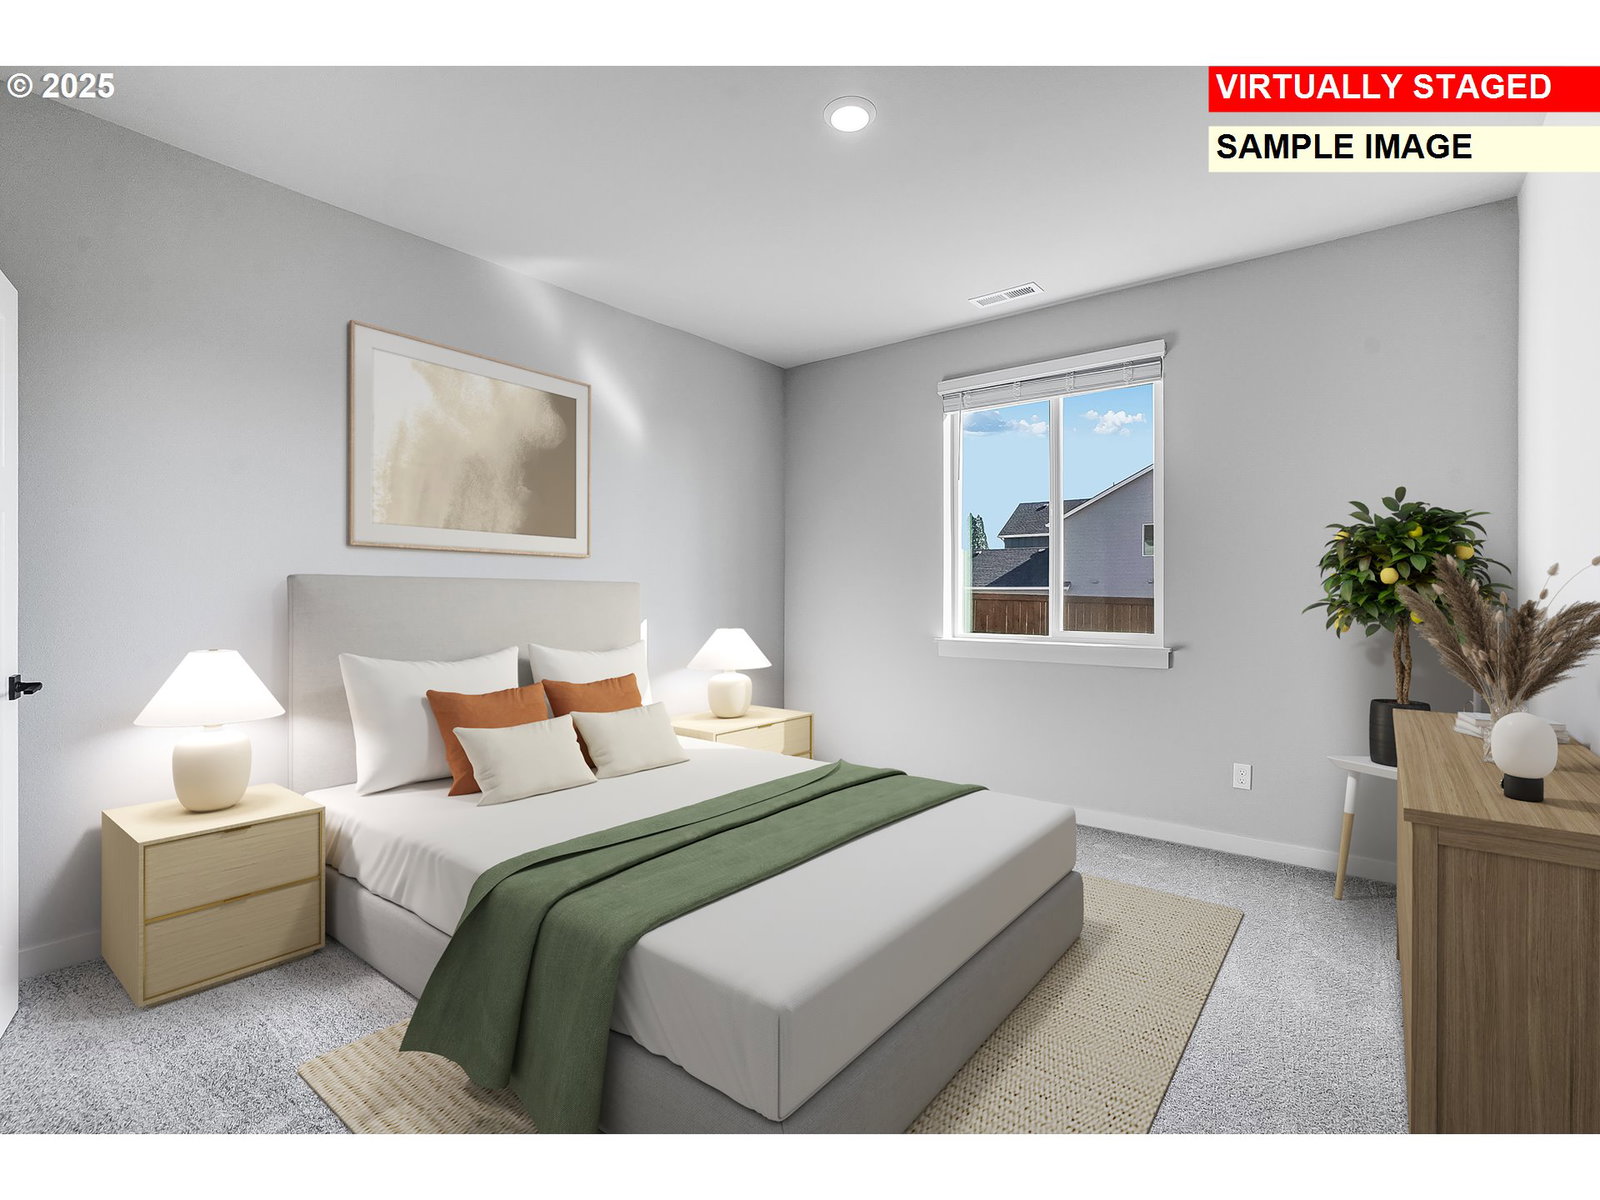
This brand new home is located in a quiet community just minutes from PDX and within the highly desirable Camas School District,backing to greenspace, close to Lacamas Lake, Camas Meadows Golf Course, and shopping and dining in downtown Camas. The Rochester plan features a den off the foyer and a spacious open-concept design where the kitchen, dining, and living areas connect to a covered patio. A secondary bedroom is tucked near the main living area, while upstairs a versatile bonus room is located near three additional bedrooms, including the primary suite with a private bath featuring quartz countertops, a separate tub and shower with tile surrounds, and a clear frameless glass shower enclosure. Interior highlights include quartz countertops in the kitchen and baths, shaker-style cabinets, a picket-style tile backsplash in the kitchen, LVP flooring in the kitchen and entry, LVT flooring in the baths and laundry, and matte black fixtures and hardware throughout. Wooden shelving is included in closets and pantry, with landscaping and fencing also provided. A spacious three-car garage adds extra storage and convenience. This home also includes central heating and cooling, a refrigerator, washer and dryer, and blinds—all at no extra cost! Located on homesite 56, this home is Move in Ready! Huge Incentives available with the use of our preferred lender!HS#16
/u.realgeeks.media/livenorthwest/LNW_John_&_Chris_Pic.jpg)
Additional Information
- Tax Amount
- $1,889
- Year Built
- 2026
- High School
- Camas
- Elementary School
- Lacamas Lake
- Middle School
- Liberty
- Fireplaces Total
- 1
- Garage Spaces
- 3
- Garage Type
- Attached
- Hoa Fee
- $89
- Hoa Payment Freq
- Monthly
- Acres
- 0.17
- Living Area
- 3,249
- Stories
- 2
- Subdivision
- CAMAS HEIGHTS
- Property Type
- Single Family Residence
- Terms
- Cash, Conventional, FHA, VA Loan
- Accessibility Features
- Main Floor Bedroom w/Bath, Walk-in Shower
- Master Bedroom Level
- Upper
- Cooling Description
- Heat Pump
- Fireplace Description
- Electric
- Fuel Description
- Electricity
- Heating Description
- Forced Air - 95+%, Heat Pump
- Hot Water Description
- Electricity, Tank
- Exterior Description
- Cement Siding, Cultured Stone
- Roof Type
- Composition
- Sewer Description
- Public Sewer
- Style
- 2 Story, Craftsman
- View
- Territorial, Valley
- Parking
- Driveway, EV Ready
- Security Or Entry
- Fire Sprinkler System, Sidewalk
- Parking Description
- Driveway, EV Ready
- Road Surface
- Paved
- Exterior Features
- Covered Patio, Fenced, Porch, Sprinkler, Yard
- Interior Features
- Garage Door Opener, High Ceilings, Laundry, Luxury Vinyl Plank, Luxury Vinyl Tile, Quartz, Soaking Tub, Sprinkler, Wall to Wall Carpet, Washer/Dryer
- Kitchen Appliances
- Built-in Oven, Convection Oven, Cooktop, Dishwasher, Disposal, Free-Standing Refrigerator, Induction Cooktop, Island, Microwave, Pantry, Plumbed For Ice Maker, Quartz, Range Hood, Solid Surface Countertop, Stainless Steel Appliance(s)
Mortgage Calculator
Listing courtesy of Lennar Sales Corp.
 The content relating to real estate for sale on this site comes in part from the IDX program of the RMLS of Portland, Oregon. Real Estate listings held by brokerage firms other than this firm are marked with the RMLS logo, and detailed information about these properties include the name of the listing's broker. Listing content is copyright © 2026 RMLS of Portland, Oregon. All information provided is deemed reliable but is not guaranteed and should be independently verified. This content last updated on . Some properties which appear for sale on this web site may subsequently have sold or may no longer be available.